COMMUNITY & INTERIORS

Hills at Hoover Photo Gallery

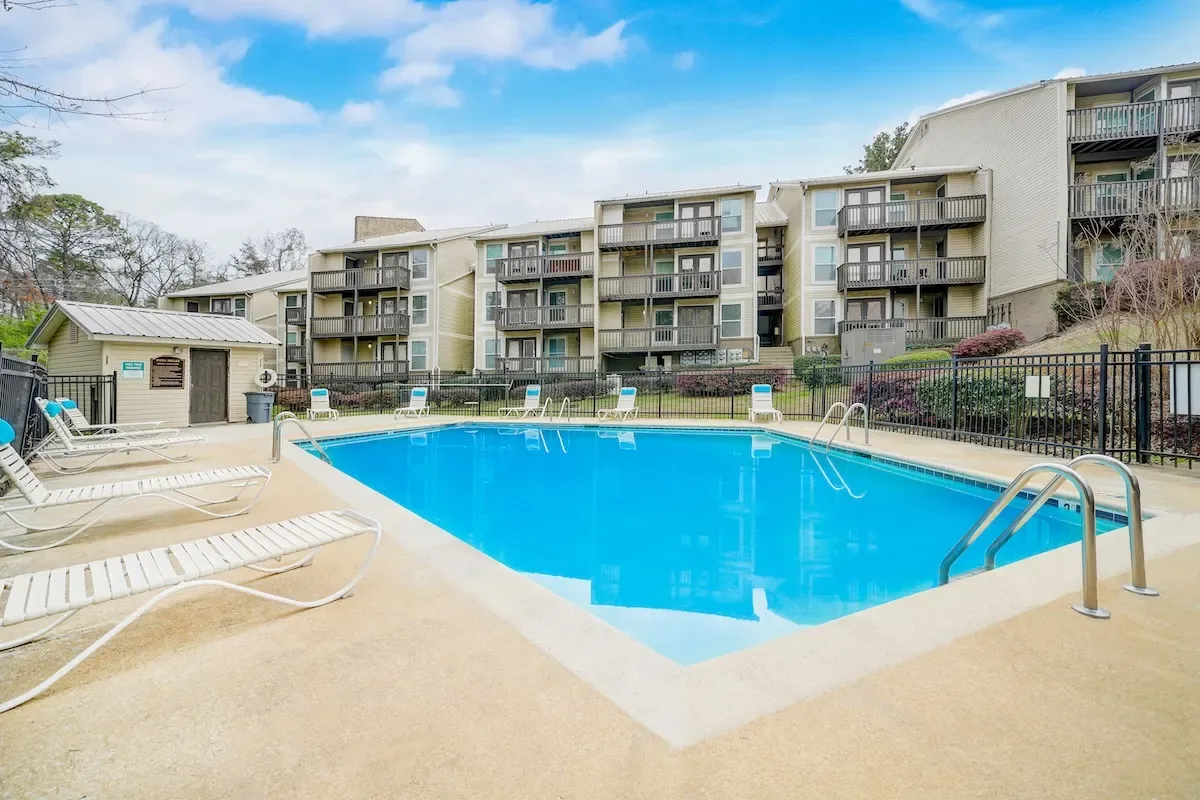
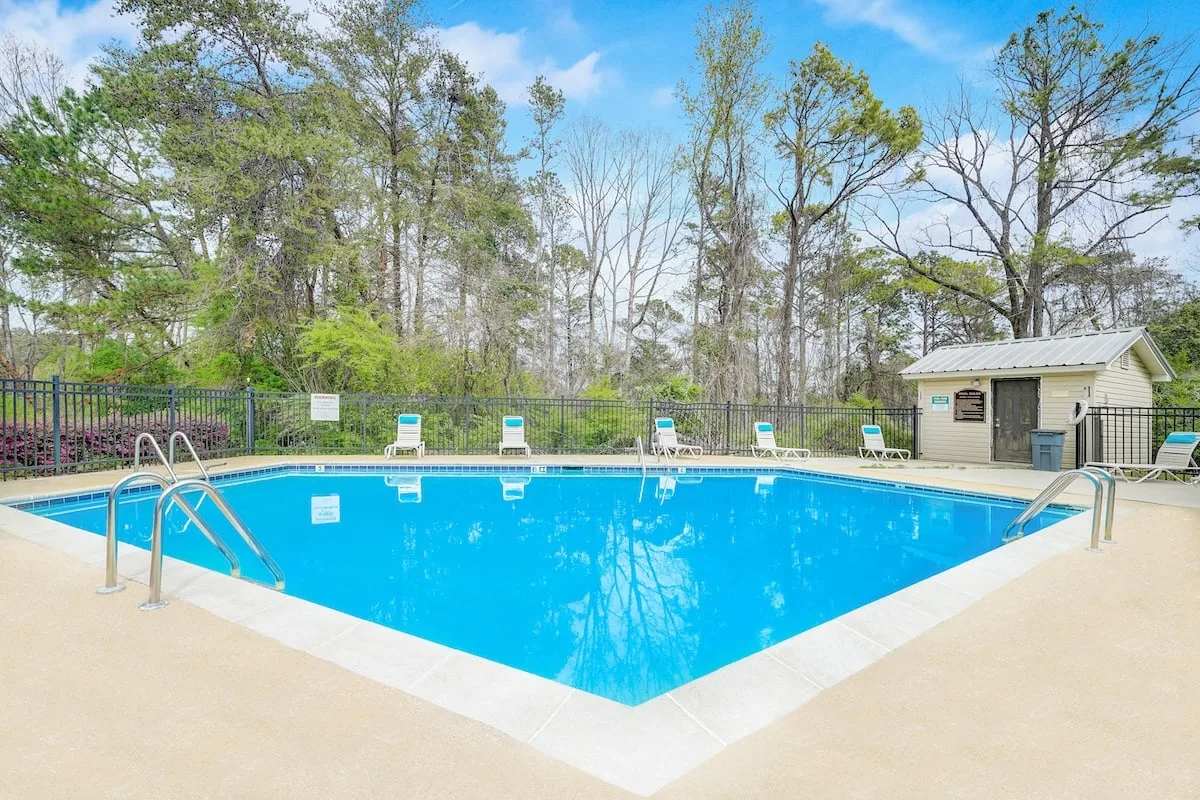
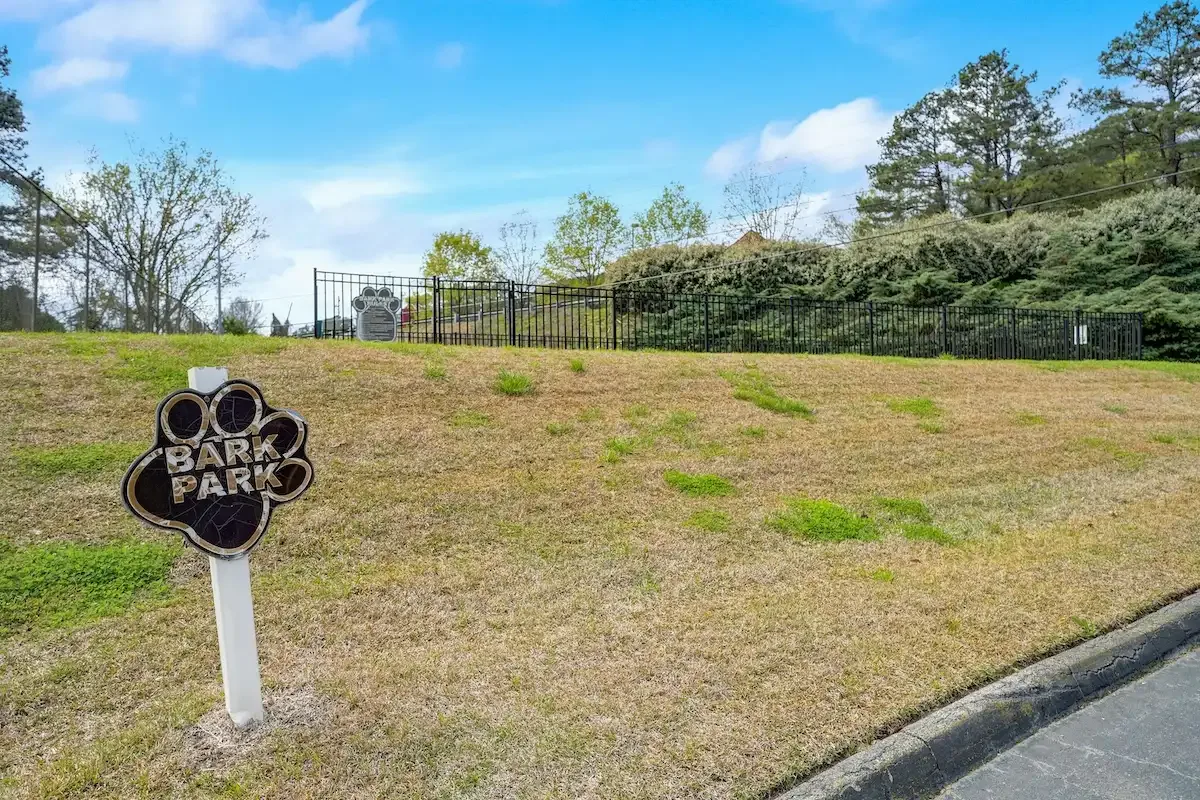
Two resort-style pools, a full fitness center, a large bark park, and homes that feel just as good on move-in day as they will a year later. Click any photo to see it larger.

24 PHOTOS

A closer look at the community

From the pool decks to the clubhouse to renovated kitchens and living rooms. Everything you would see on a tour, right here.

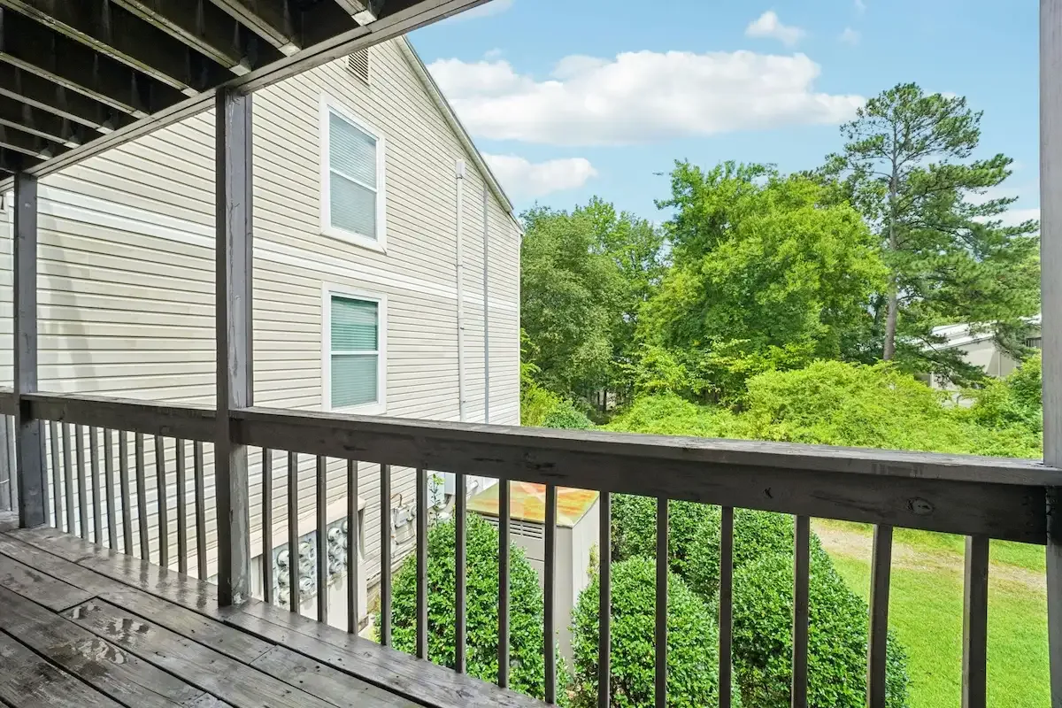
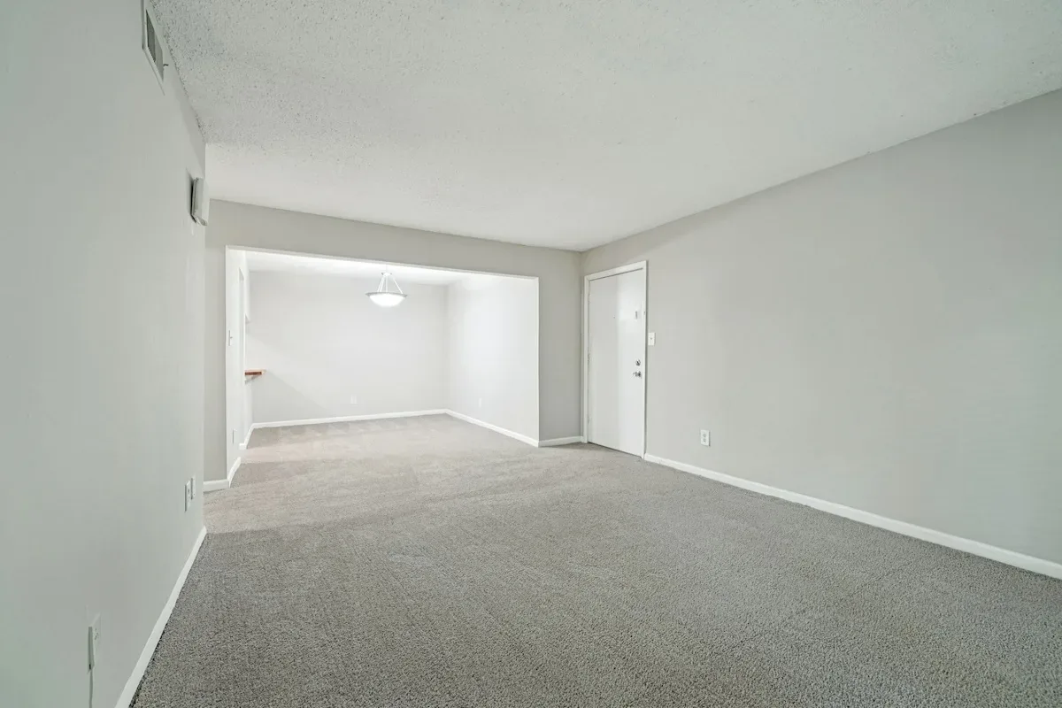
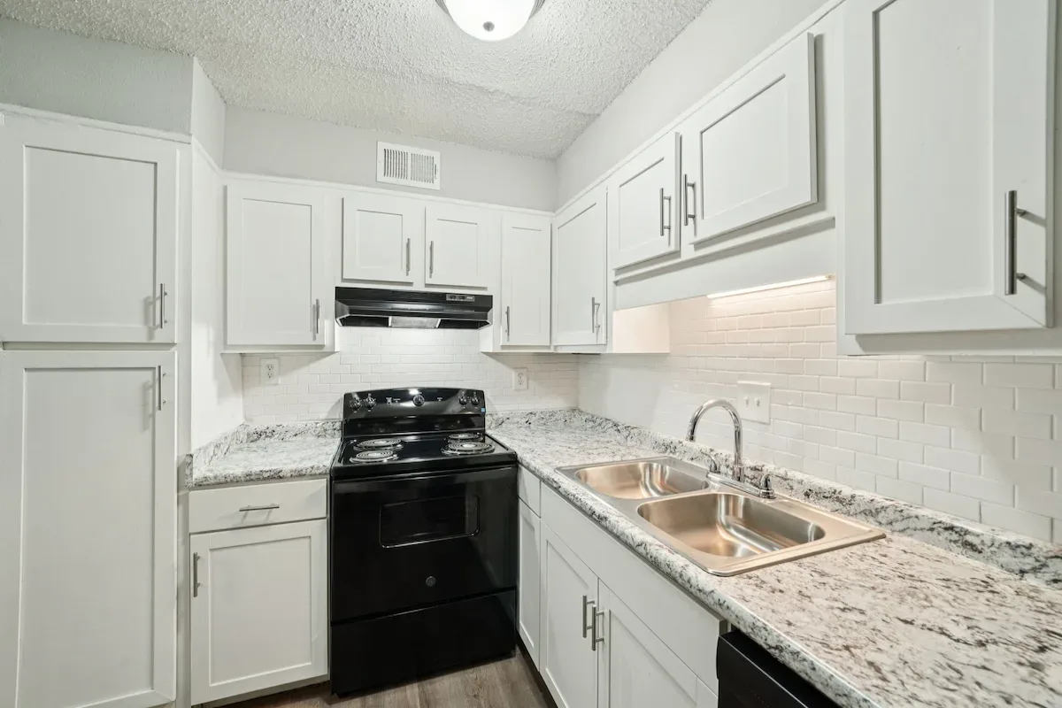
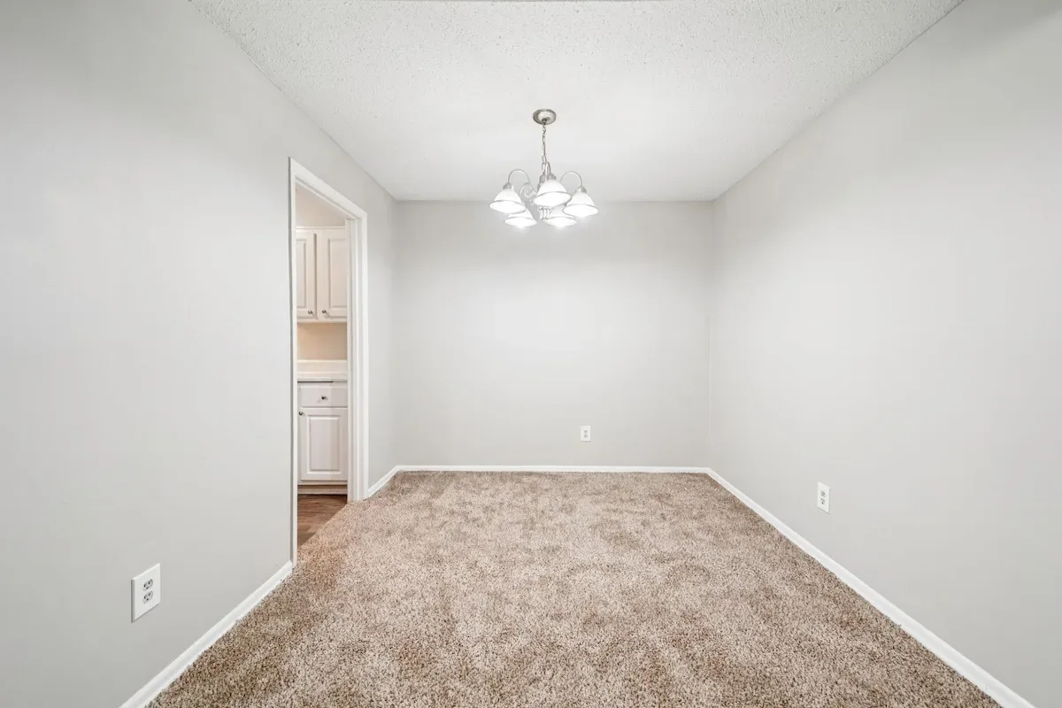
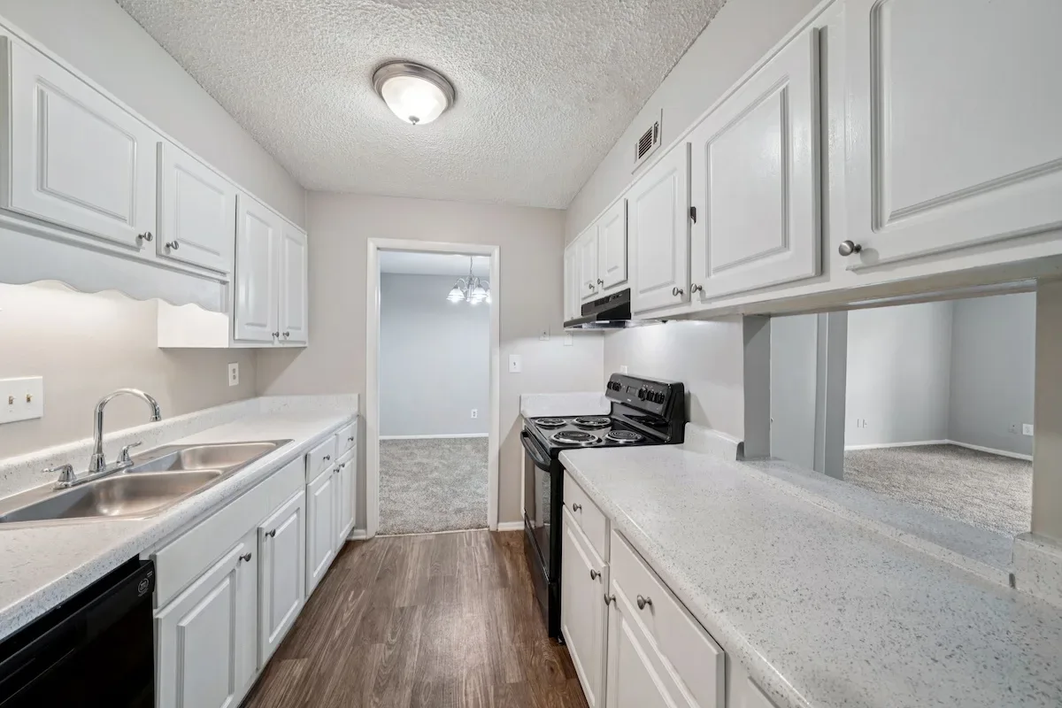
Clubhouse pool panorama view through floor to ceiling windows at Hills at HooverMain pool with chaise loungers at Hills at HooverMain pool with clubhouse lounge backdrop at Hills at HooverSecond pool with view of apartment buildings at Hills at HooverSecond pool with wooded backdrop at Hills at HooverFitness center with cardio and strength equipment at Hills at HooverFitness center cardio area with spiral staircase at Hills at HooverResident clubhouse work lounge area at Hills at HooverClubhouse lounge with vaulted ceiling and pool view at Hills at HooverClubhouse lounge with panoramic pool view at Hills at HooverLarge fenced bark park with paw print sign at Hills at HooverPlayground and tot lot at Hills at Hoover communityPicnic area with BBQ grills near the playground at Hills at HooverWooded view from private balcony at Hills at HooverRenovated kitchen with granite counters and subway tile backsplashFull renovated kitchen view at Hills at HooverRenovated living room with french doors at Hills at HooverRenovated living room with pendant lighting and french doorsDining room with chandelier and kitchen view at Hills at HooverRenovated primary bedroom with window and ensuite bathroomRenovated primary bathroom with vanity and modern lightsRenovated dining room with kitchen passthrough at Hills at HooverKitchen with chandelier and alternate view at Hills at HooverBedroom with window and natural light at Hills at Hoover

READY FOR A CLOSER LOOK?

See it in person

Photos are a great start. A tour is even better. Book a 30-minute walk-through and see the community for yourself.