.png)
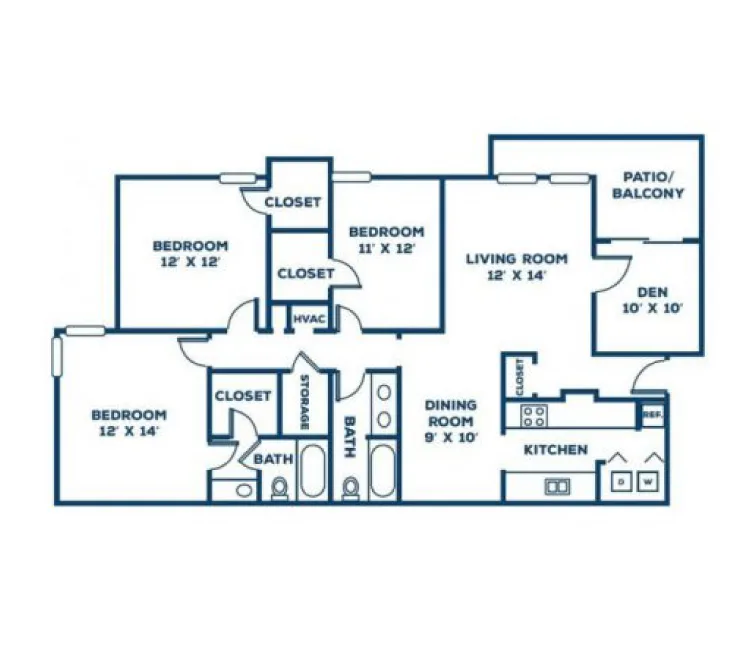
3 BEDROOM / 2 BATH / CLASSIC
1,329 square feet of family sized living with three spacious bedrooms, two full bathrooms, and a bright open living and dining area. Room for everyone, including the family pet.
BEDS
3
BATHS
2
SQ FT
1,329
STYLE
Classic
✓
Three spacious bedrooms
✓
Two full bathrooms
✓
Bright open living and dining
✓
Family sized layout
✓
Large closets throughout
✓
Private patio or balcony
✓
Washer / dryer connections
✓
Central heat and air
PRICING & AVAILABILITY
Call for Details
Exact rate depends on unit and lease term. Call the leasing team to check what is available.
WALK THROUGH THIS UNIT
READY TO SEE IT?
Book online in about a minute and see if this three bedroom layout fits your family.




%20floor%20plan%20layout.webp)
%20floor%20plan%20layout.webp)